


Unit Information
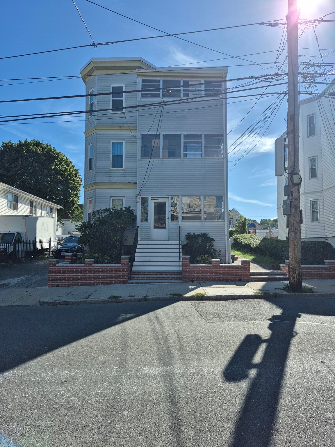
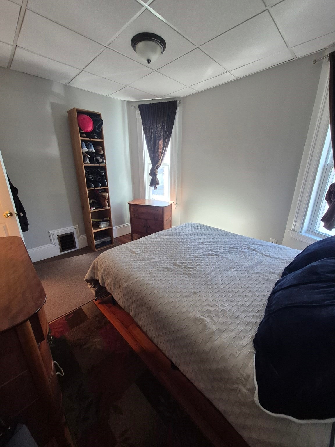
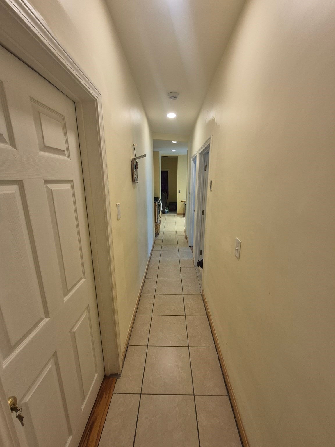
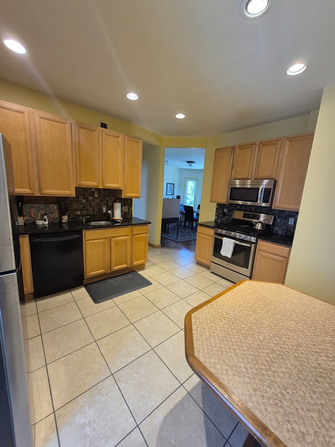
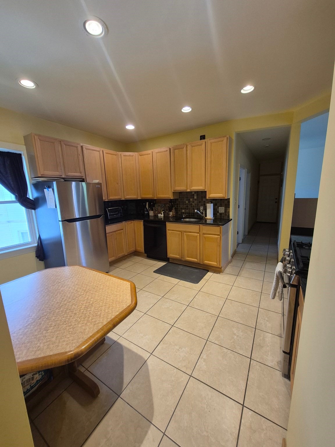
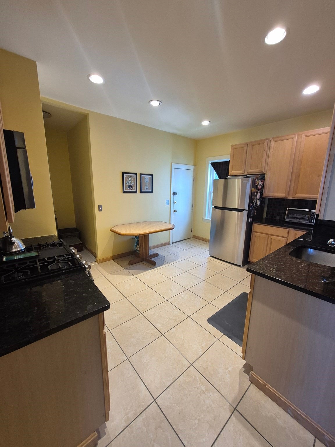
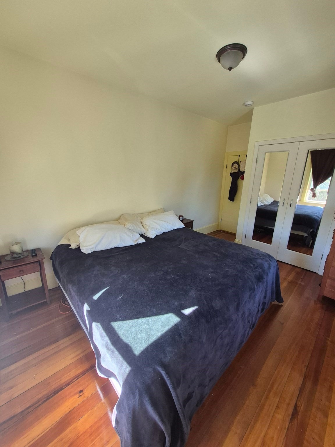
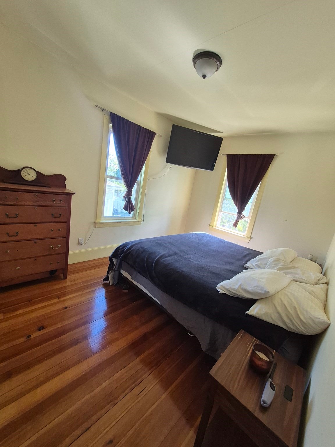
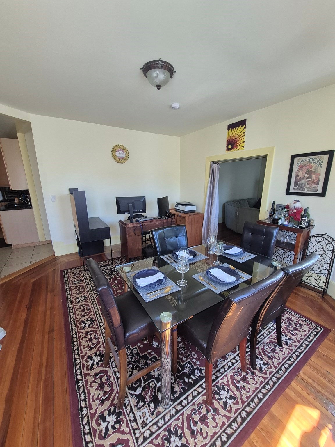
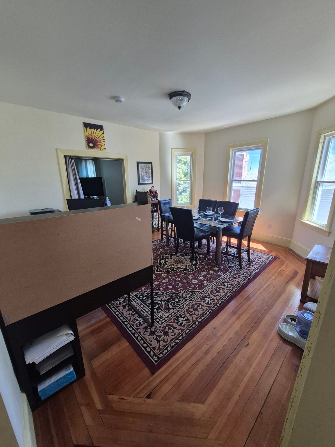
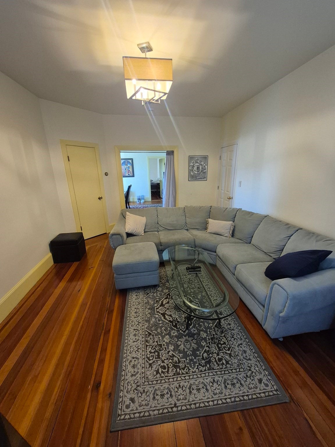
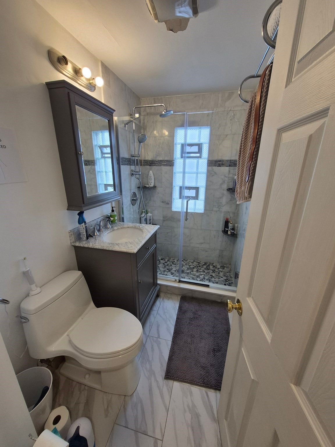
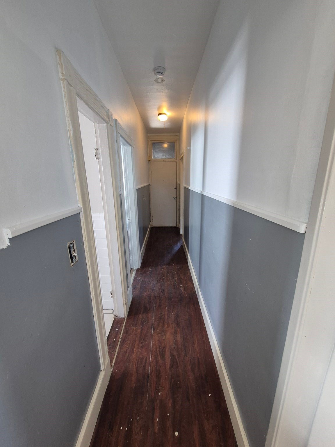
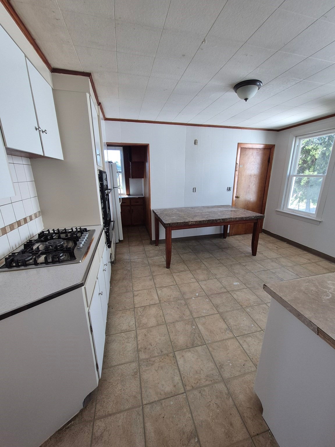
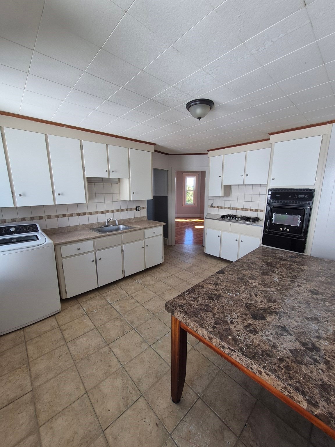
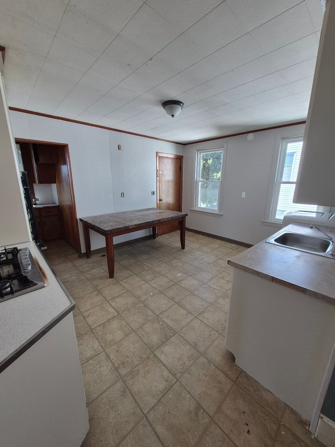
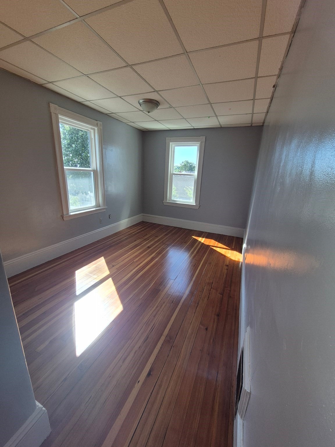
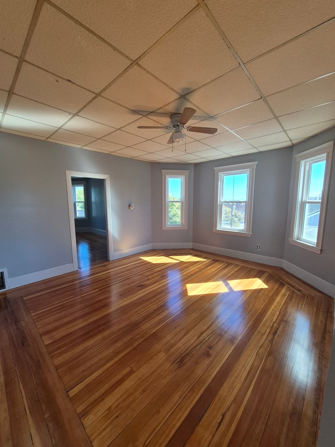
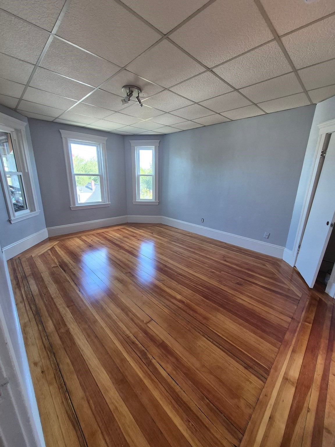
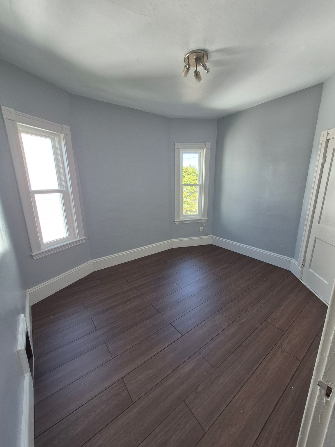
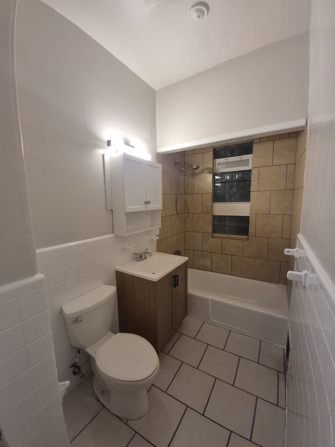
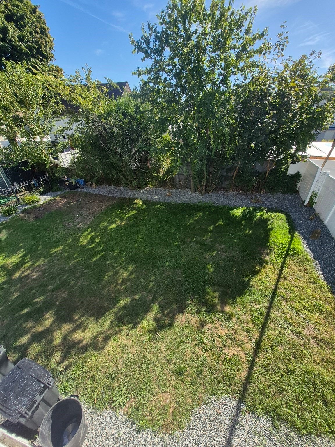
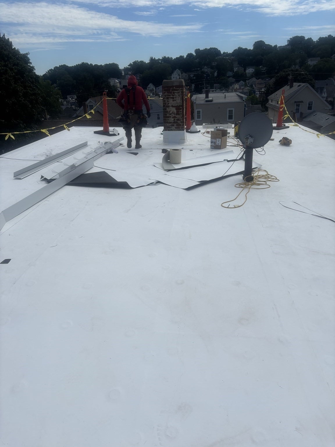
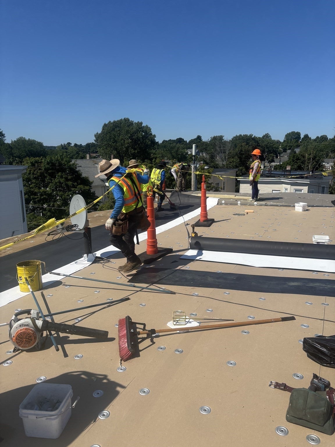
Well-maintained three-family in highly desirable West Revere, offered with real upside for an owner-occupant or investor. Three identical 3-bedroom, 1-bath units with eat-in kitchens, pantries, enclosed front porches and rear decks. The second floor, owner-occupied, features a modern kitchen with peacock granite and natural maple cabinetry plus a dedicated laundry room off the kitchen, updated circuit-breaker electrical, and windows replaced approximately 6 years ago. The third floor has been freshly painted throughout with newly painted cabinetry, brand-new windows, refinished gleaming hardwood floors, and a heating system installed new approximately 3 years ago. Brand-new TPO flat roof. Aluminum siding in good condition. Separately metered utilities and independent heating systems for all three units keep operating costs clean and simple. Brand new brick retaining wall in the front. Fenced, level backyard, three off-street tandem parking spaces (one per unit), and full basement with sump basin. Under two miles to the ocean, steps from public transportation, and minutes to shopping and Route 1/16. First floor delivered with a tenant at will (possibly vacant by closing) at $1,750, well below market rents of $2,800–$3,000 and they are actively seeking new housing— immediate income growth on day one. Third floor delivered vacant, previous tenants were paying $2600. Seller requests a short leaseback or U/O on the second floor.
- Additional Details
- Status: Active
- Type: Multi-Family, Triplex
- Zip Code: 02151
- Levels: 3
- Parking
- Garage Capacity: 3
- Parking: Paved,Off Street,Tandem
- Parking Spaces: 3
- Rooms and Dimensions
- Total Units: 3
- Total Floors: 3
- Total Rooms: 18
- Has Basement: Yes
Loading...
$1,149,000
- Listing ID: 73582215
- Bedrooms: 9
- Full Baths: 3
- Living Area: 3,480 sqft Convert
- Lot Size: 5,001 sqft Convert
- Acres: 0.11
View description

Luxury Residential Group
(617) 233-5800
Receive more info or arrange a tour
When you are ready, please contact us and we will put our unrivaled knowledge of the Boston real estate market to work for you. Whether you are buying a luxury condo or renting a luxury apartment, we pledge to make your experience as stress free and enjoyable as possible.
Please call, email, or send us a message through the web form below. An LRG Real Estate agent will contact you promptly.

 LRG Luxury Residential Group | 355 Boylston St, Boston MA 02116 | (617) 233-5800 | |